

1. Problem to address
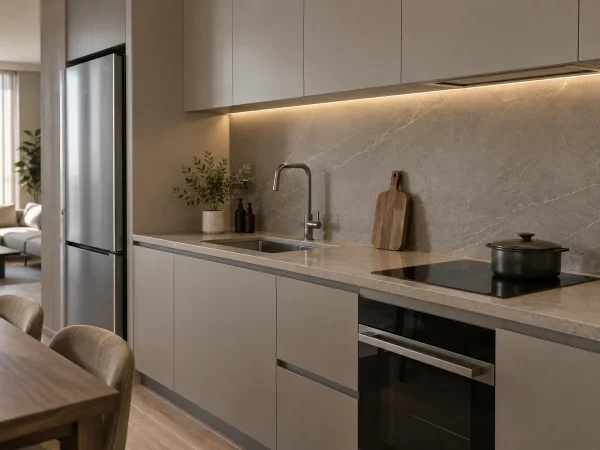
Natural stone art walls are interior elevations where proportions, sightlines, panel joints and lighting should form a coherent composition. The selected slabs should be reviewed as actual material, because natural colour and veining vary.


2. Core criteria
- Review elevation dimensions, viewing distance and actual material samples.
- Select a vein rhythm suited to the scale and architectural intent.
- Coordinate joints, accents and cutouts in the approved layout.
- Confirm load, frame and fixing requirements with the responsible party.
- Review lighting direction to limit unwanted glare or shadows.
3. Coordination workflow
- Review project drawings and confirmed dimensions.
- Compare single-slab, bookmatched or modular layouts.
- Mark suitable vein areas against the agreed composition.
- Review samples or a trial arrangement only where included in scope.
- Record panel identifiers, vein direction and fabrication checks before handover.
Structural design, site surveys and installation remain with the responsible project parties.
4. Limits and risks
- Natural colour and veining vary between slabs.
- Equipment or furniture can interrupt the focal composition.
- Grazing light may reveal surface variation.
- Oversized-panel access should be checked against actual project conditions.
5. Pre-approval checklist
Confirm actual slabs, layout, joints, cutouts, lighting requirements, identifiers and handover scope.
Discuss stone options
NHAN BAN STONE can compare design intent with available material, fabricate in the workshop, inspect and hand over within the agreed scope.