

1. Problem to address
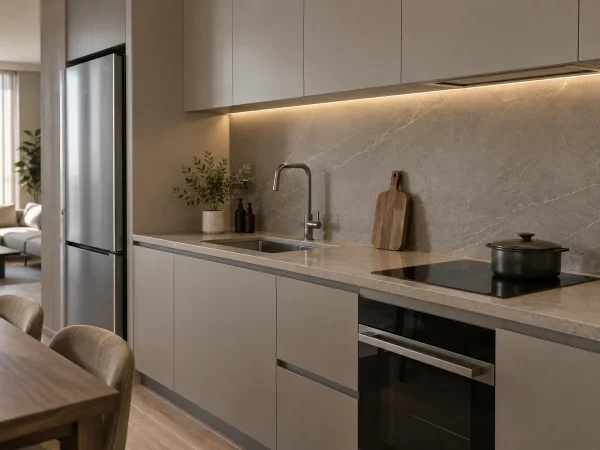
Bookmatching arranges adjacent stone slabs as a reflected composition. The result depends on the selected pair, vein direction, elevation proportions and technical cutouts; natural veining does not guarantee a perfectly identical mirror.


2. Core criteria
- Review the actual proposed pair or lot; slabs from the same range are not automatically identical.
- Align the symmetry axis with the main architectural sightline.
- Allow for cutting, joints and technical cutouts in the approved layout.
- Choose horizontal, vertical or multi-slab composition for the elevation.
- Agree the joint treatment and compatible bonding materials within the fabrication scope.
3. Coordination workflow
- Review photos, samples and lot or slab information for the proposed material.
- Check panel layout, joints and cutouts against the approved drawing.
- Review samples or a trial arrangement only where included in the agreed scope.
- Record identifiers, vein direction and handover notes.
- Check fabricated details before packing within the agreed scope.
Site surveys, structural design and installation remain with the responsible project parties.
4. Limits and risks
- Natural stone varies between slabs; a small sample cannot guarantee perfect symmetry.
- An off-centre sightline, furniture or equipment can interrupt the focal pattern.
- Cutouts and trimming can change the visible vein area.
- Conclusions should use the actual slabs and the agreed project drawings.
5. Pre-approval checklist
Confirm the actual slabs, vein direction, approved layout, joints, cutouts, identifiers and the items included in handover.
Discuss stone options
NHAN BAN STONE can compare design intent with available material, fabricate in the workshop, inspect and hand over within the agreed scope.